MANTRA RESIDENTIAL COMPLEX
Technical & Detailing
MANTRA RESIDENTIAL COMPLEX
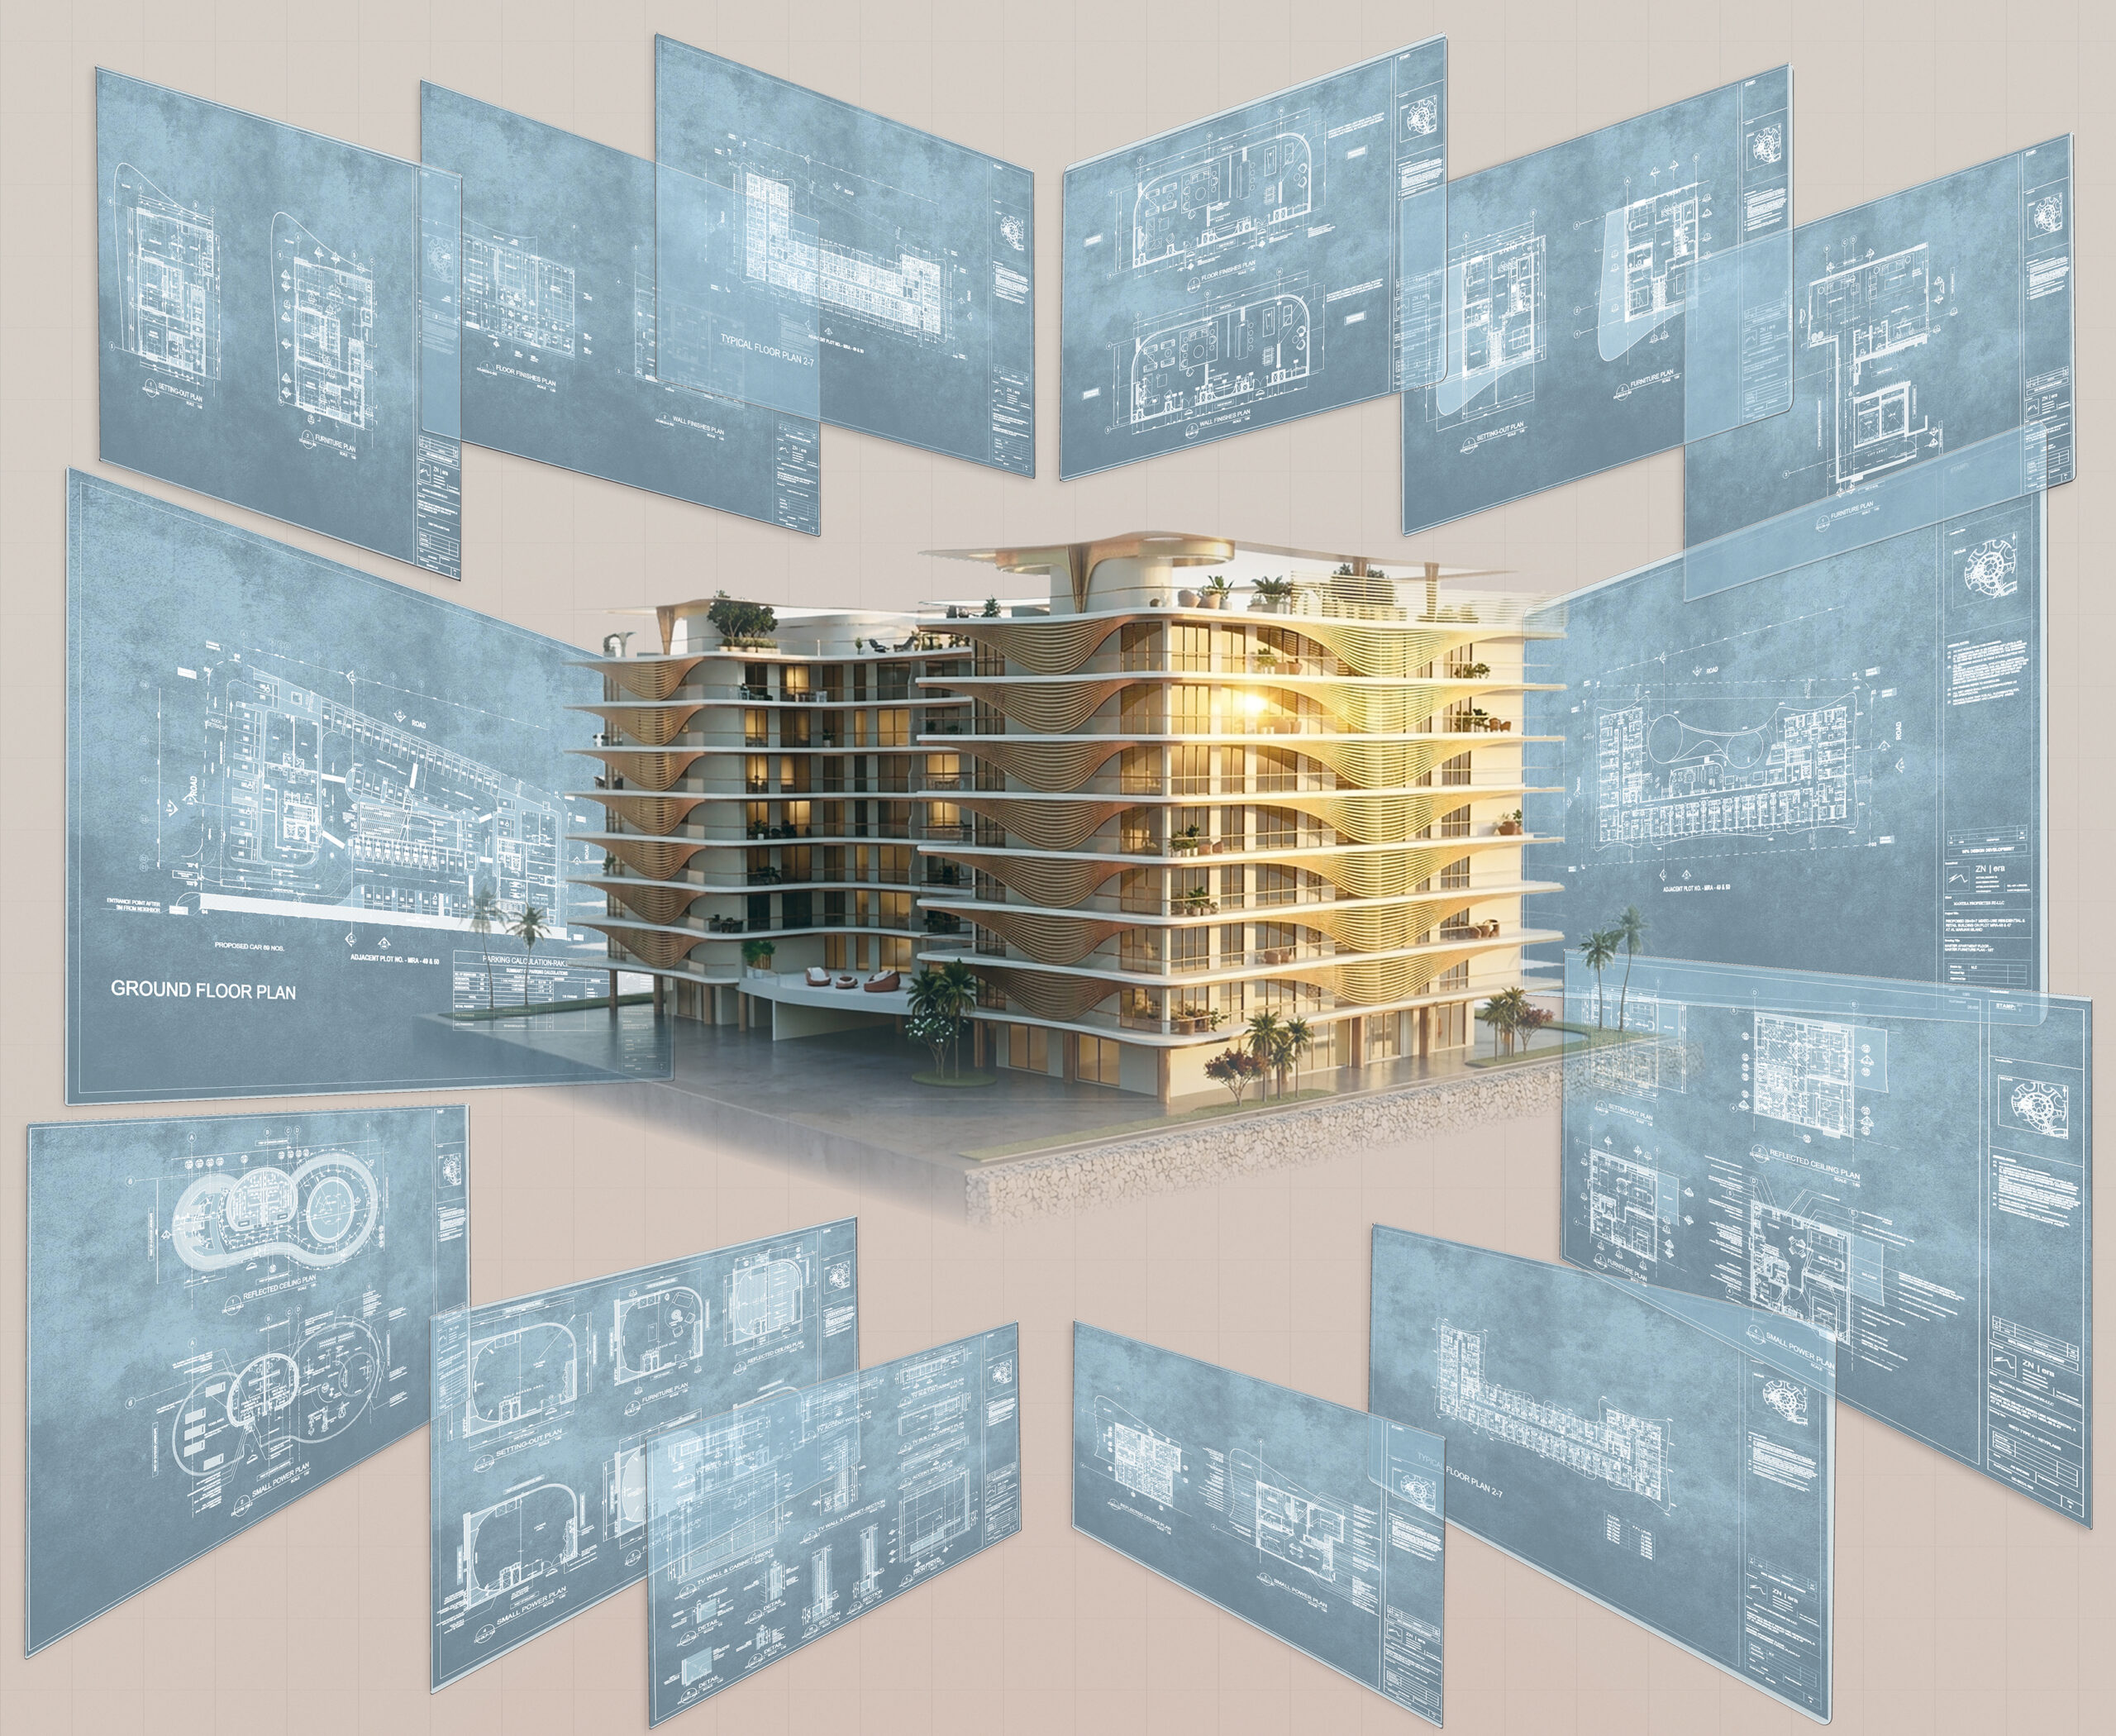
Mantra Residential Complex takes a distinctive organic form — a wave-like, undulating balcony façade that curves across the building rather than stacking in flat horizontal lines, set above a landscaped ground floor with a pool and mature palm planting. CAD Group’s technical detailing translated that curved geometry into a buildable construction drawing set.
Scope of MANTRA RESIDENTIAL COMPLEX Technical Detailing
The scope covered structural detailing and MEP coordination for the tower, along with a full construction drawing set: ground floor and typical floor plans, elevations, sections, landscape and pool deck layouts, and detail callouts for critical junctions.
- Site
- scope
- type
Dubai, UAE
Technical & Detailing
Residential Tower
Project Overview
Non-repetitive curved balconies like Mantra’s mean each floor plate can differ slightly from the one above it, so the detailing process had to track those variations level by level rather than assuming a single typical floor applies throughout — every drawing was checked against the coordinated 3D model to keep that consistency intact.
This project reflects CAD Group’s technical detailing capability on architecturally complex residential towers in Dubai, delivered in a construction-ready format aligned with Dubai Municipality submission standards.