THE TIDES BY AMIS
Technical & Detailing
THE TIDES BY AMIS
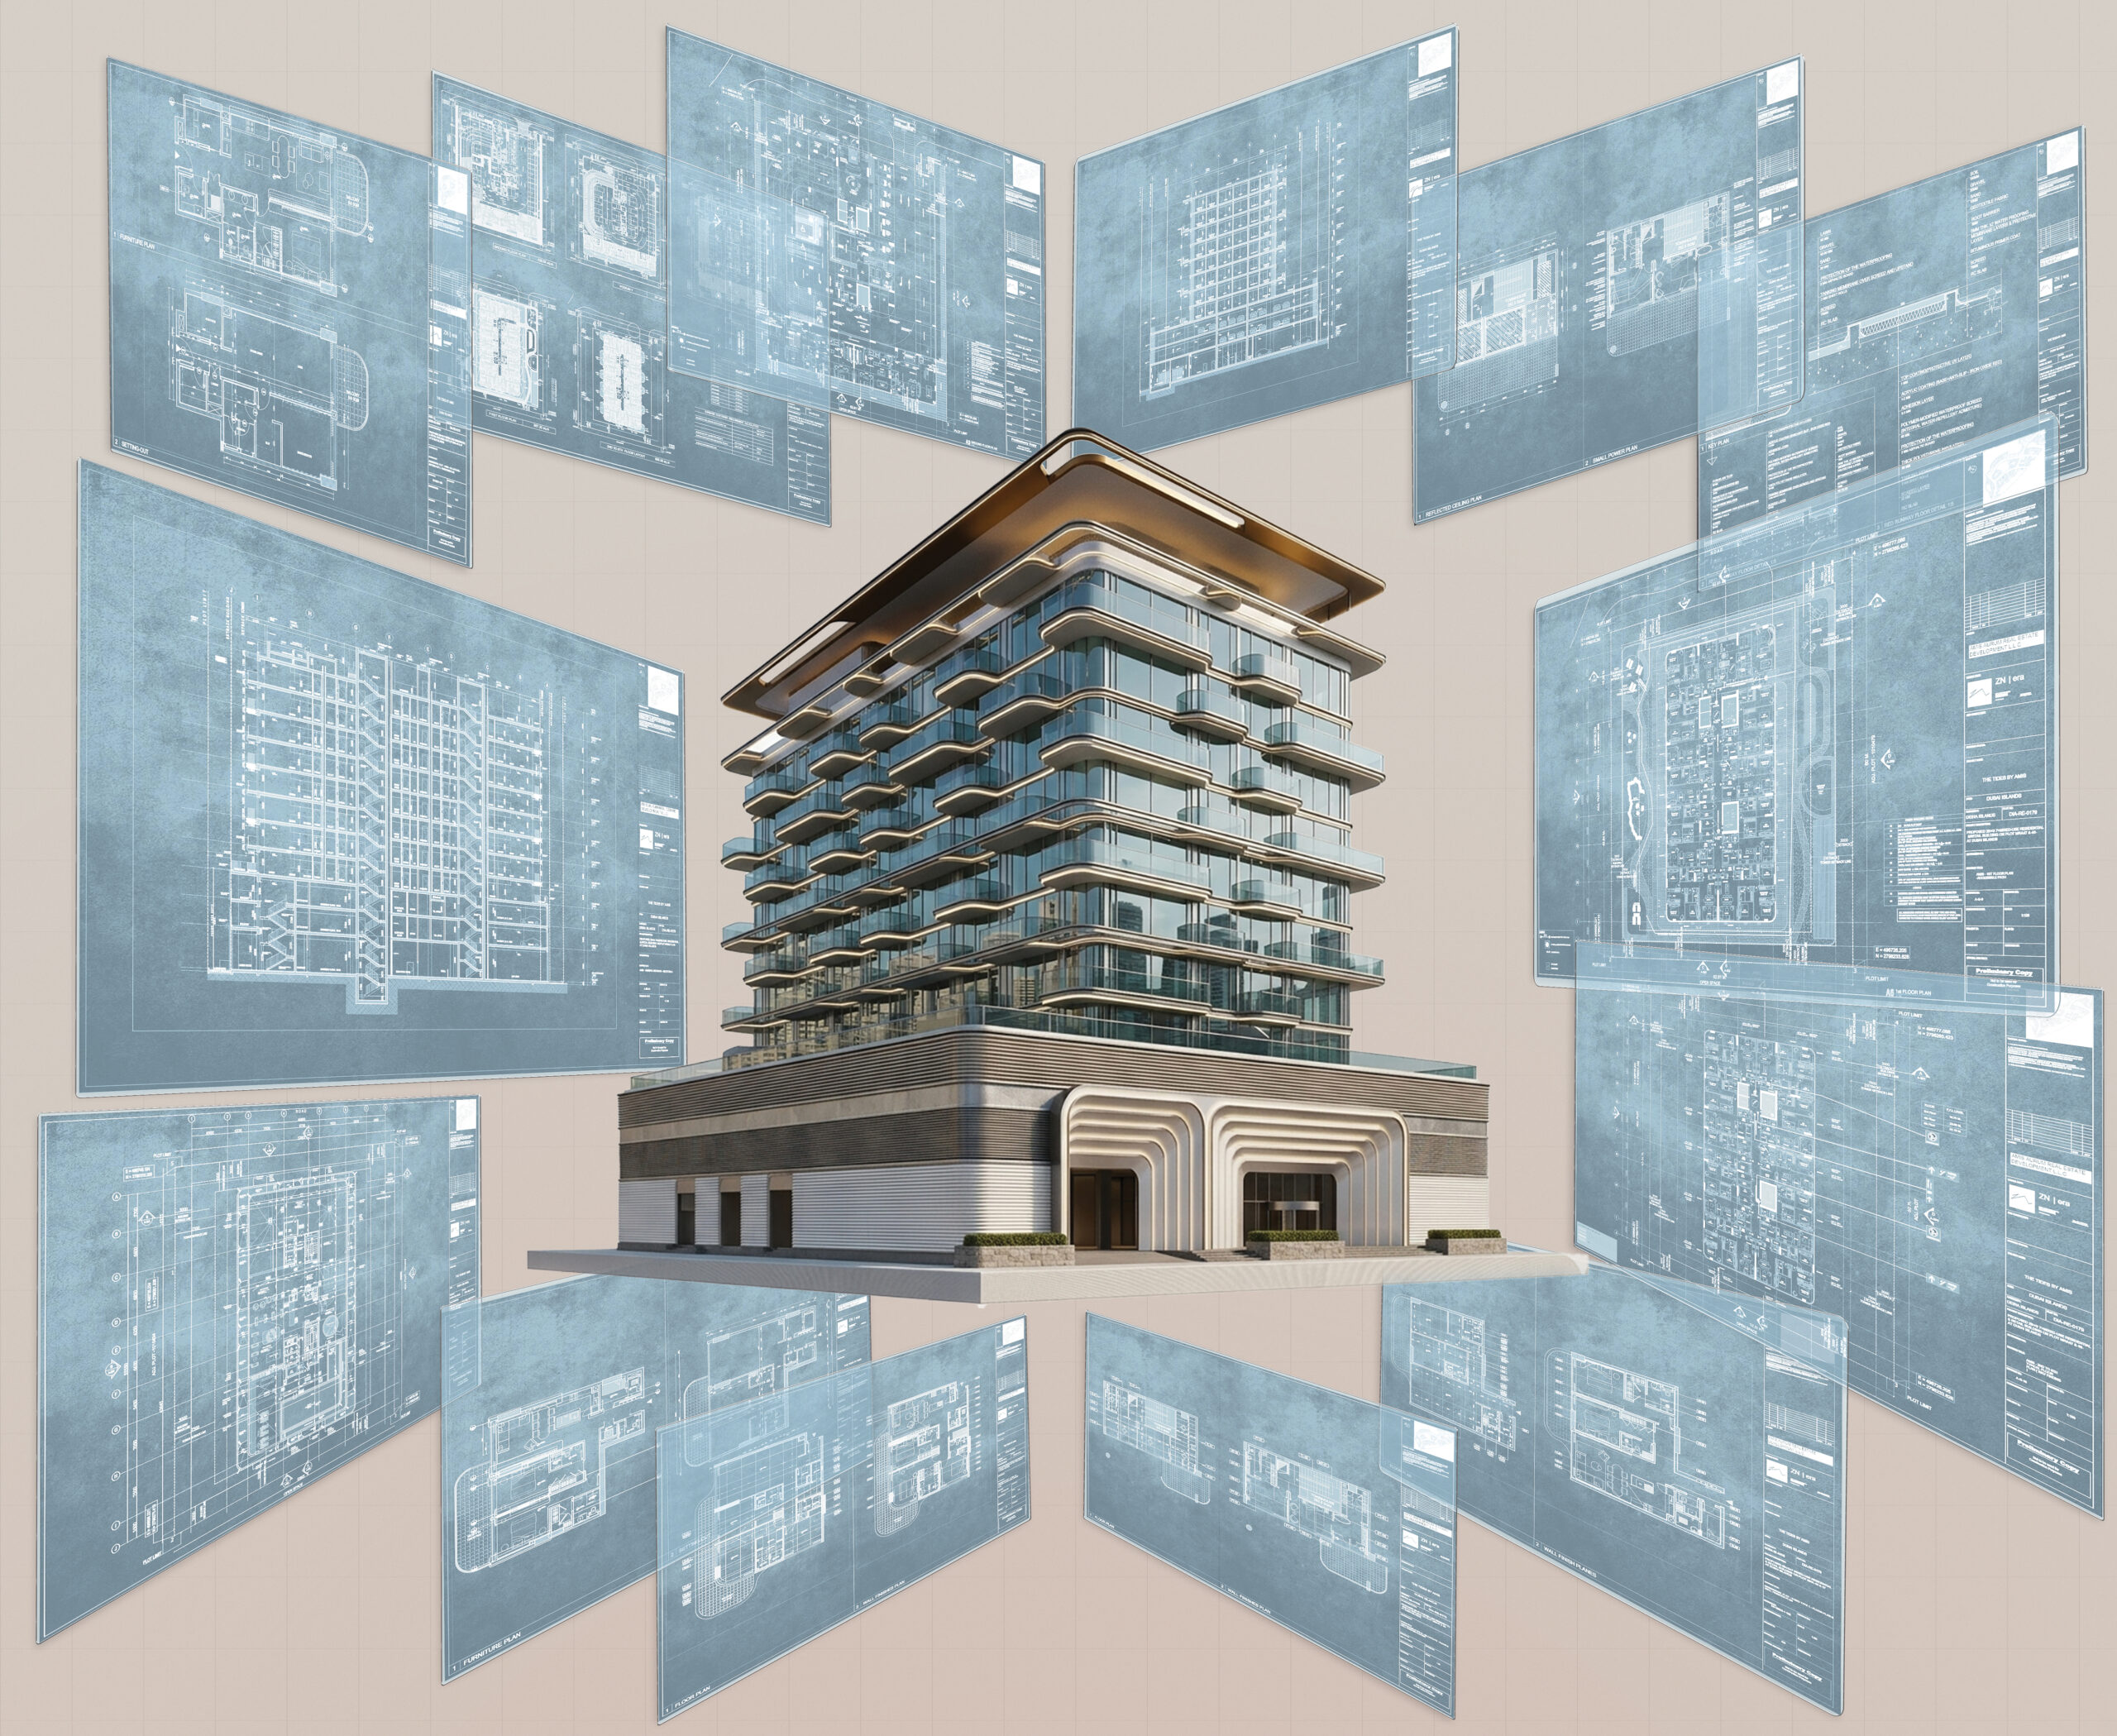
A sculpted bronze canopy crowns AMIS, cantilevering over the tower’s glass façade and marking the entrance below with a series of arched, tunnel-like portals. CAD Group handled the technical detailing for this Dubai residential project, translating that architectural language into a full set of construction-ready drawings.
Scope of AMIS Technical Detailing
The drawing set covers structural detailing and MEP coordination across the tower, resolving clashes between systems before they reached site. Plans, elevations, sections and detail callouts were issued for every level, each cross-checked against the coordinated 3D model to catch conflicts early.
- Site
- scope
- type
Dubai, UAE
Technical & Detailing
Residential Tower
Project Overview
Detailing the ground-floor arched entrance required particular care — curved geometry like this doesn’t translate directly from a 3D model into buildable drawings, so the team worked through it in close coordination with the design side to keep the construction documents accurate to the design intent.
AMIS Technical Detailing reflects the kind of documentation work CAD Group carries out across residential towers in Dubai: taking an architectural concept and turning it into drawings a construction team can build from directly.