
WAREHOUSE
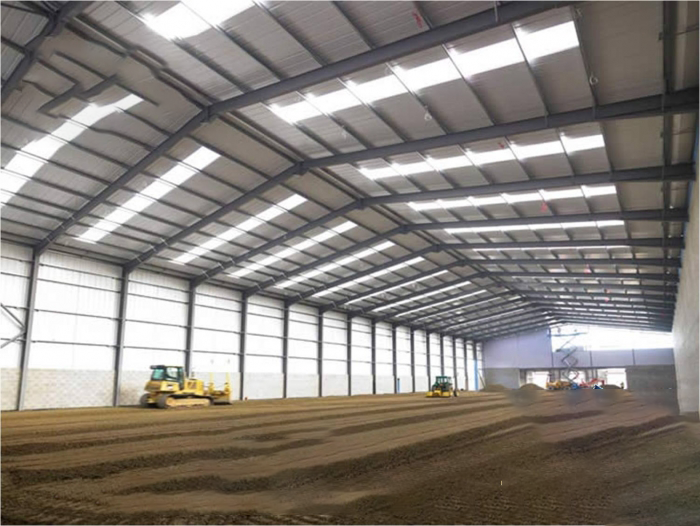
Project: Warehouse
Scope: Engineering & Technical Documentation
Site:
We developed a complete technical suite for this industrial warehouse facility, translating the project’s vision and functional requirements into a builder-ready package of documents. Our scope included a detailed technical drawings binder covering the full spread of design and construction details, a comprehensive Bill of Quantities (BOQ) for accurate costing and contractor comparability, a structural Technical Analysis to verify integrity and performance under operational loads, and a phased Project Schedule sequencing construction to keep the build on track. Together, this documentation ensured a smooth, well-coordinated transition from initial concept through to a fully actionable set of construction documents, giving the client and contractors a shared, precise foundation to execute the project with confidence.