ELLE RESIDENCES
Technical & Detailing
ELLE RESIDENCES
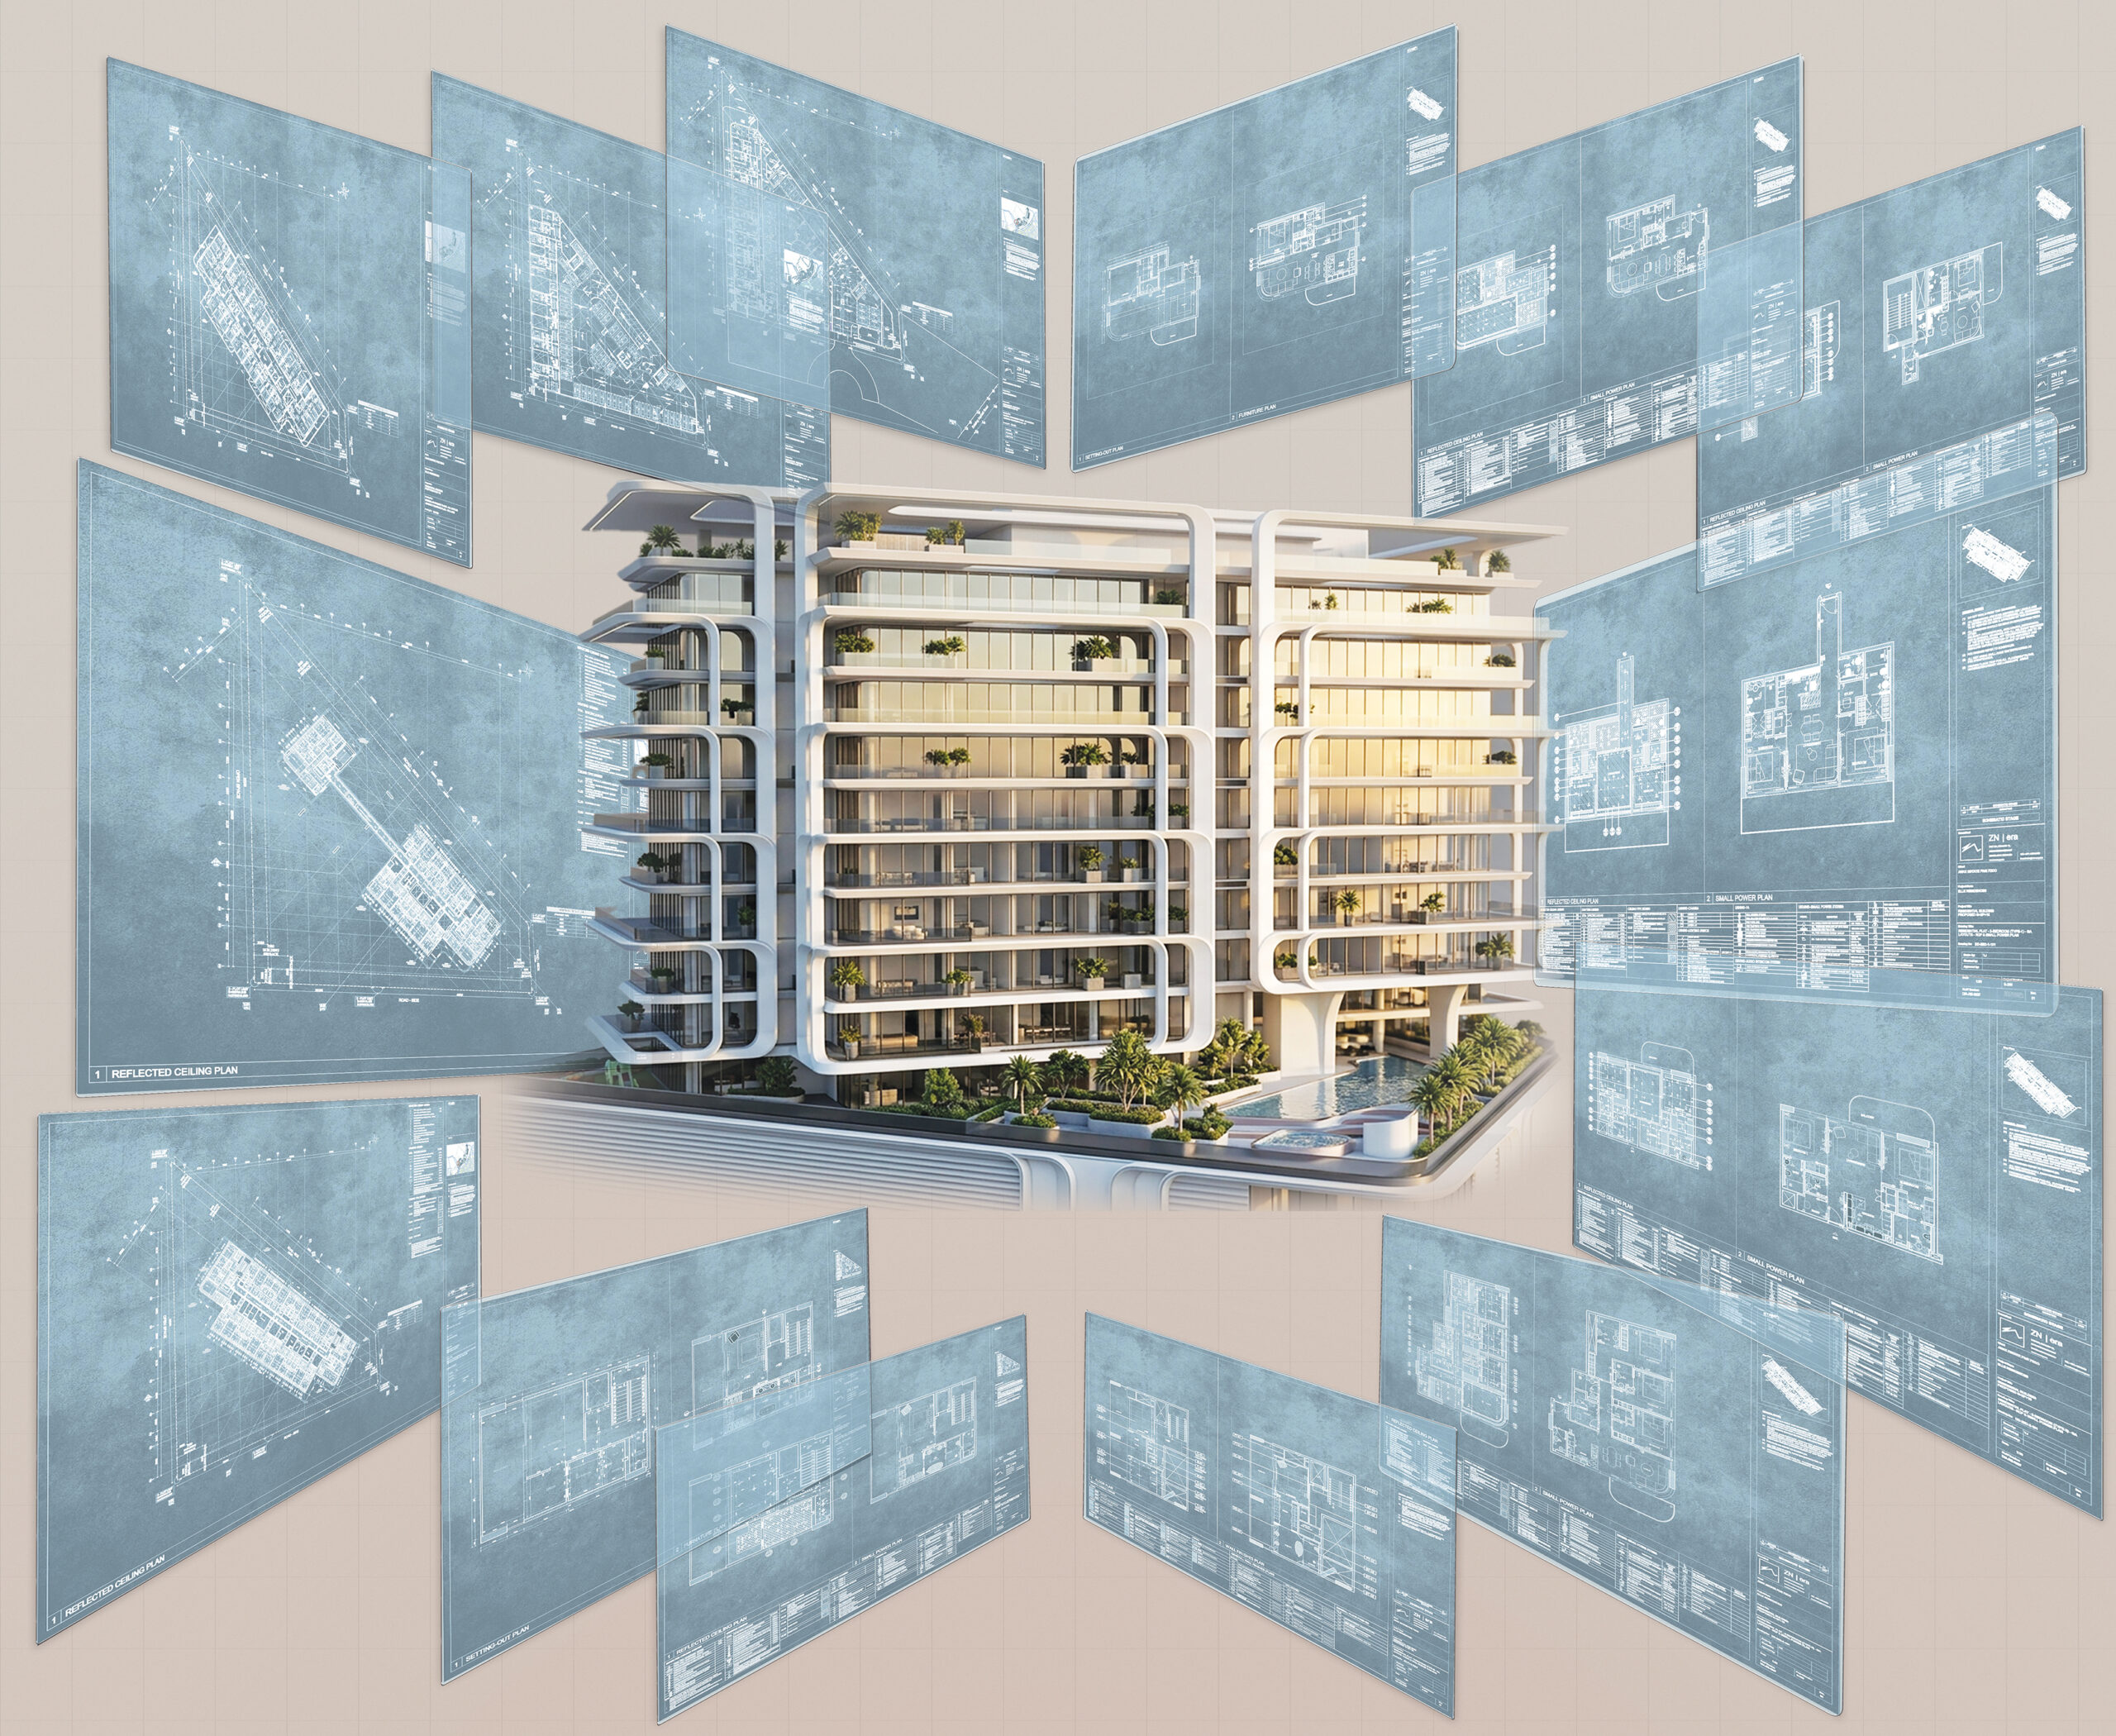
Elle Residences wraps sculpted, curved balcony forms around a landscaped podium, with a resort-style pool deck sitting at the building’s base. Landscape-integrated projects like this add a layer most towers don’t need: detailing has to cover not just the building itself, but how it meets the ground plane around it.
Scope of ELLE RESIDENCES Technical Detailing
CAD Group’s scope included structural detailing, MEP coordination, and a construction-ready drawing set — floor plans, reflected ceiling plans, elevations, sections, and dedicated landscape and pool deck layout drawings, alongside detail callouts for critical junctions.
- Site
- scope
- type
Dubai, UAE
Technical & Detailing
Residential Tower
Project Overview
Coordinating the pool deck and landscape drawings against the tower’s structural and MEP documentation was a key part of this scope, ensuring the podium-level design and the tower above were resolved as one coordinated set rather than two separate packages.
Every drawing was checked against the coordinated 3D model before issue, in line with Dubai Municipality submission standards, giving the execution team a construction-ready package for the full project.