SUNRISE ALWASL
Technical & Detailing
SUNRISE ALWASL
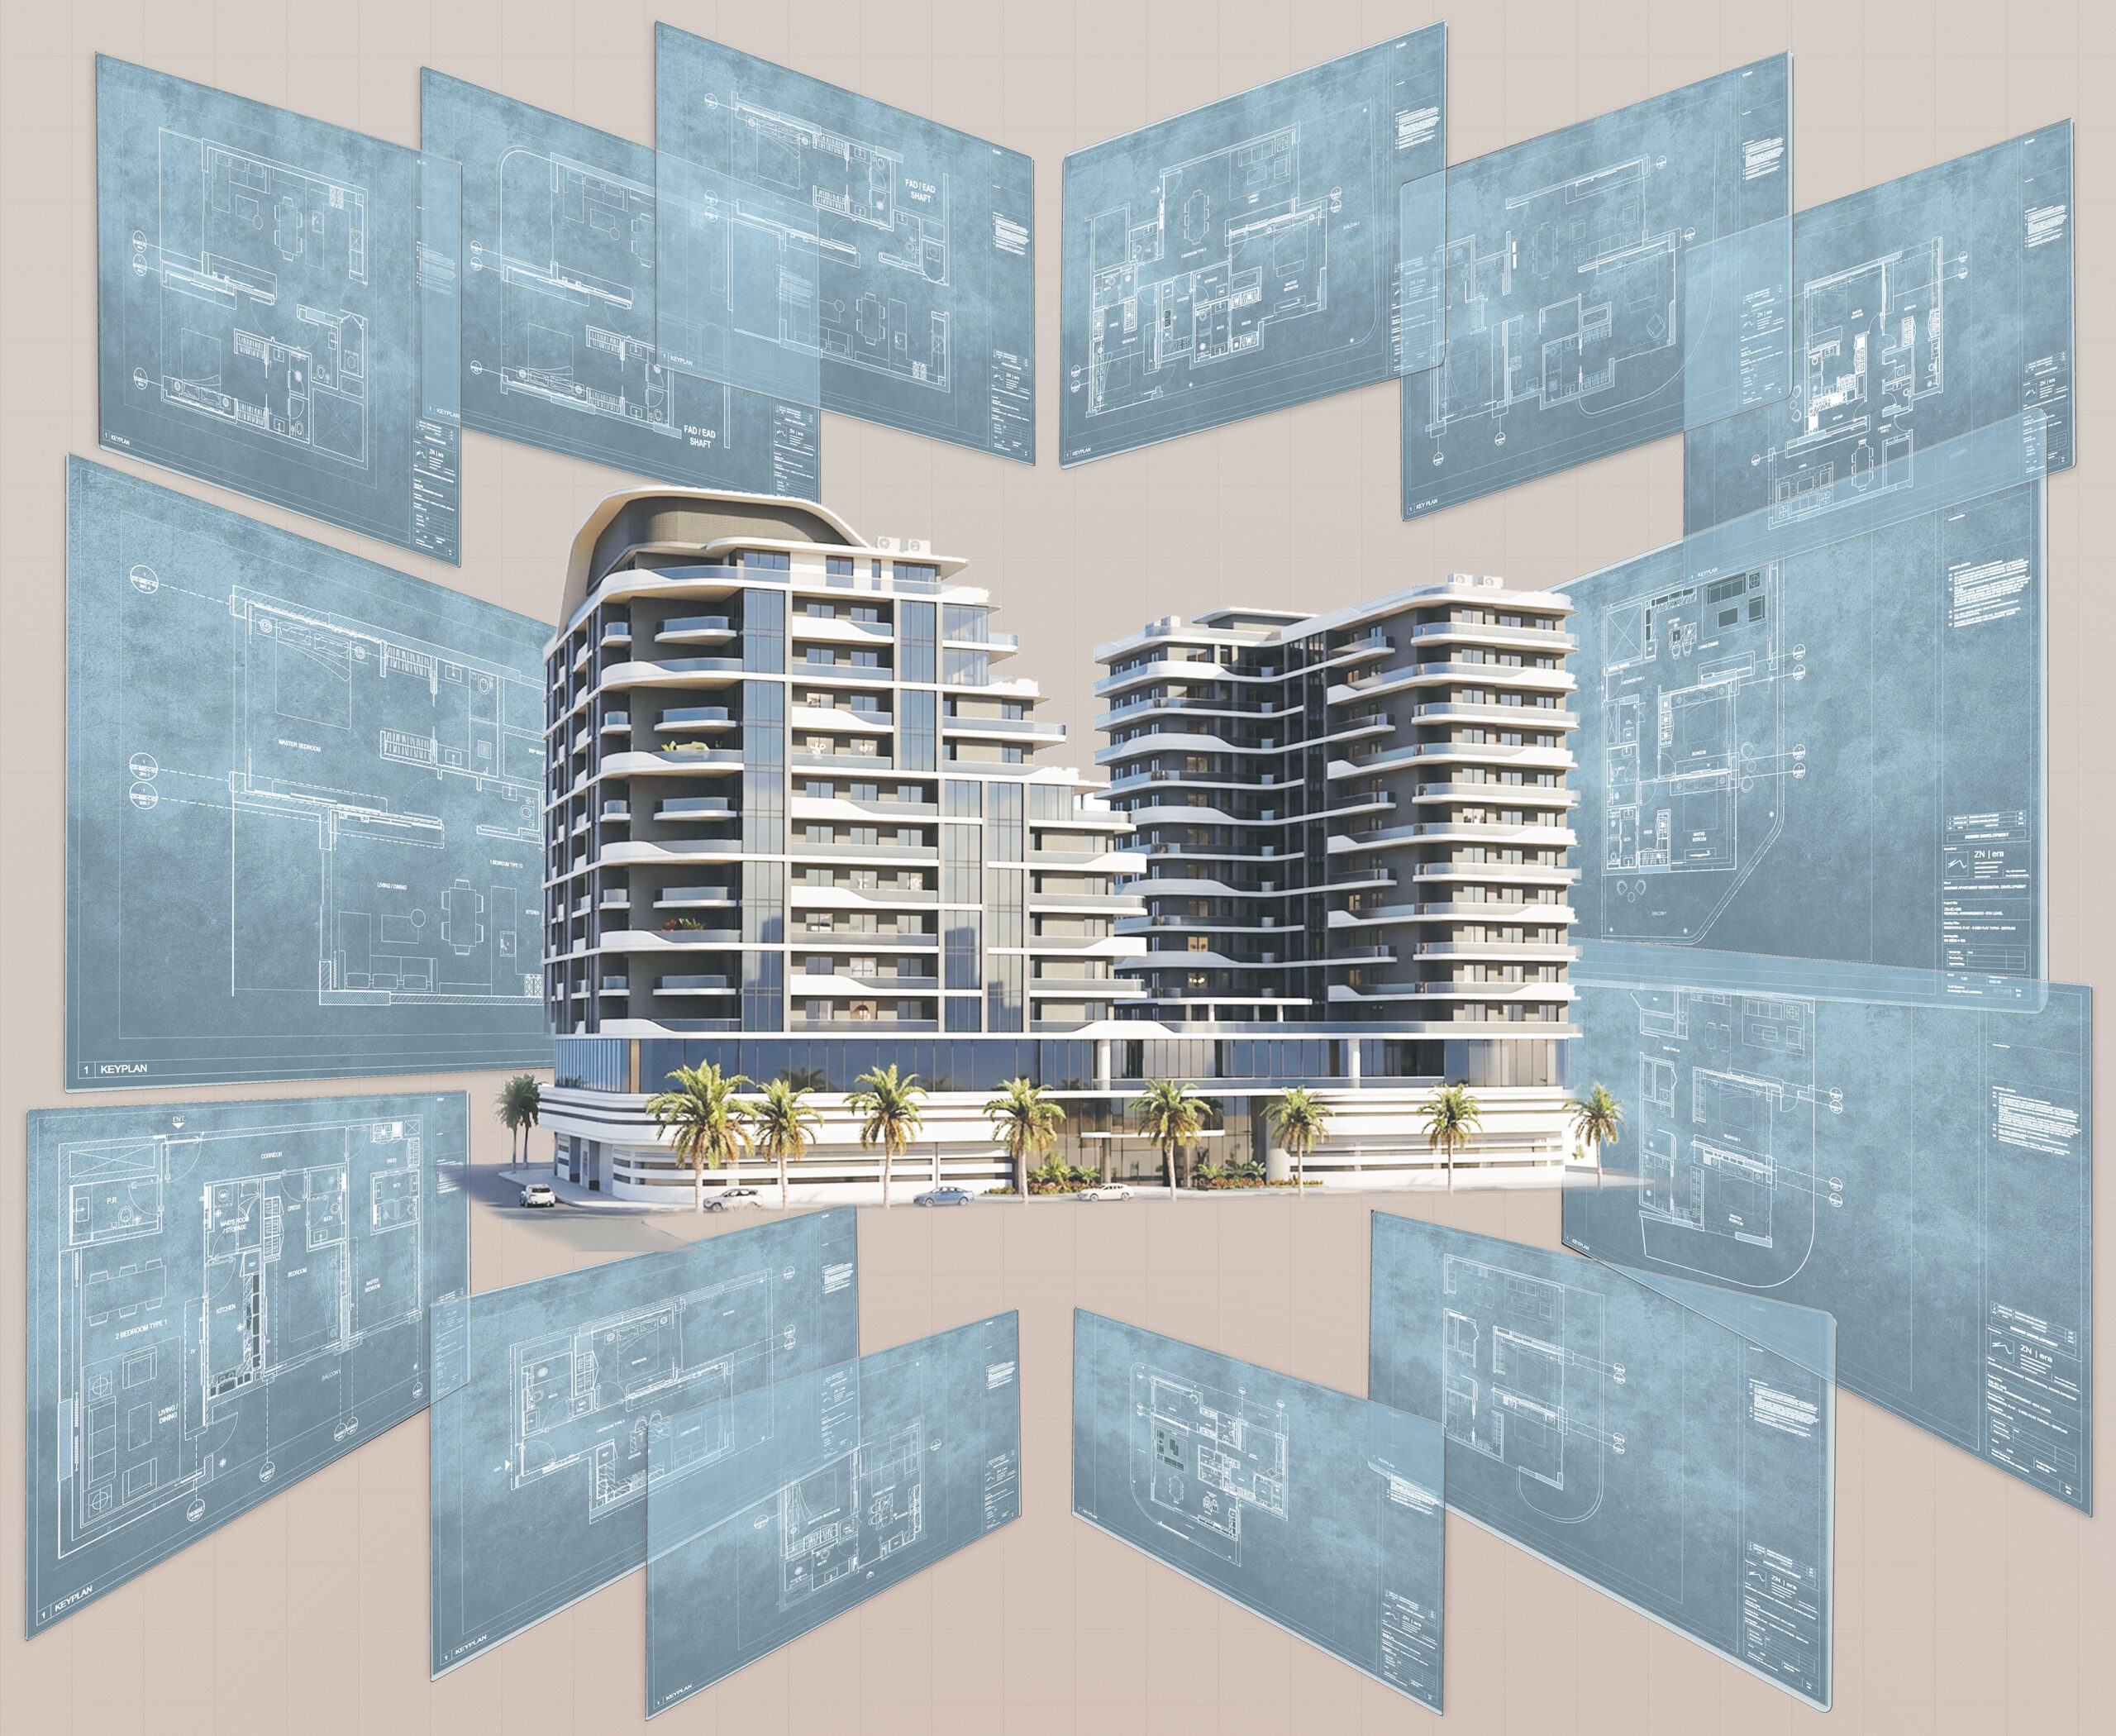
Sunrise Alwasl is a Dubai residential tower with a rounded glass façade, its horizontal balcony bands stacking beneath a cantilevered bronze roof canopy. CAD Group was responsible for the technical detailing package behind the design — the construction drawings that sit between the architectural concept and what actually gets built.
Scope of SUNRISE ALWASL Technical Detailing
Work included structural detailing, MEP coordination, and a full drawing set covering plans, elevations, sections, site and landscape layouts, and detail callouts at critical junctions. Structural and MEP conflicts were resolved on screen, checked against the coordinated 3D model well before they could surface on site.
- Site
- scope
- type
Dubai, UAE
Technical & Detailing
Residential Tower
Project Overview
Working closely with both the design and site teams throughout, the detailing process was built to reduce rework once construction started — catching issues early rather than discovering them mid-build, which is usually the more expensive way to find them. The result is a complete, construction-ready documentation set for Sunrise Alwasl, produced in line with Dubai Municipality submission standards.