CRYSTAL BAY
Technical & Detailing
CRYSTAL BAY
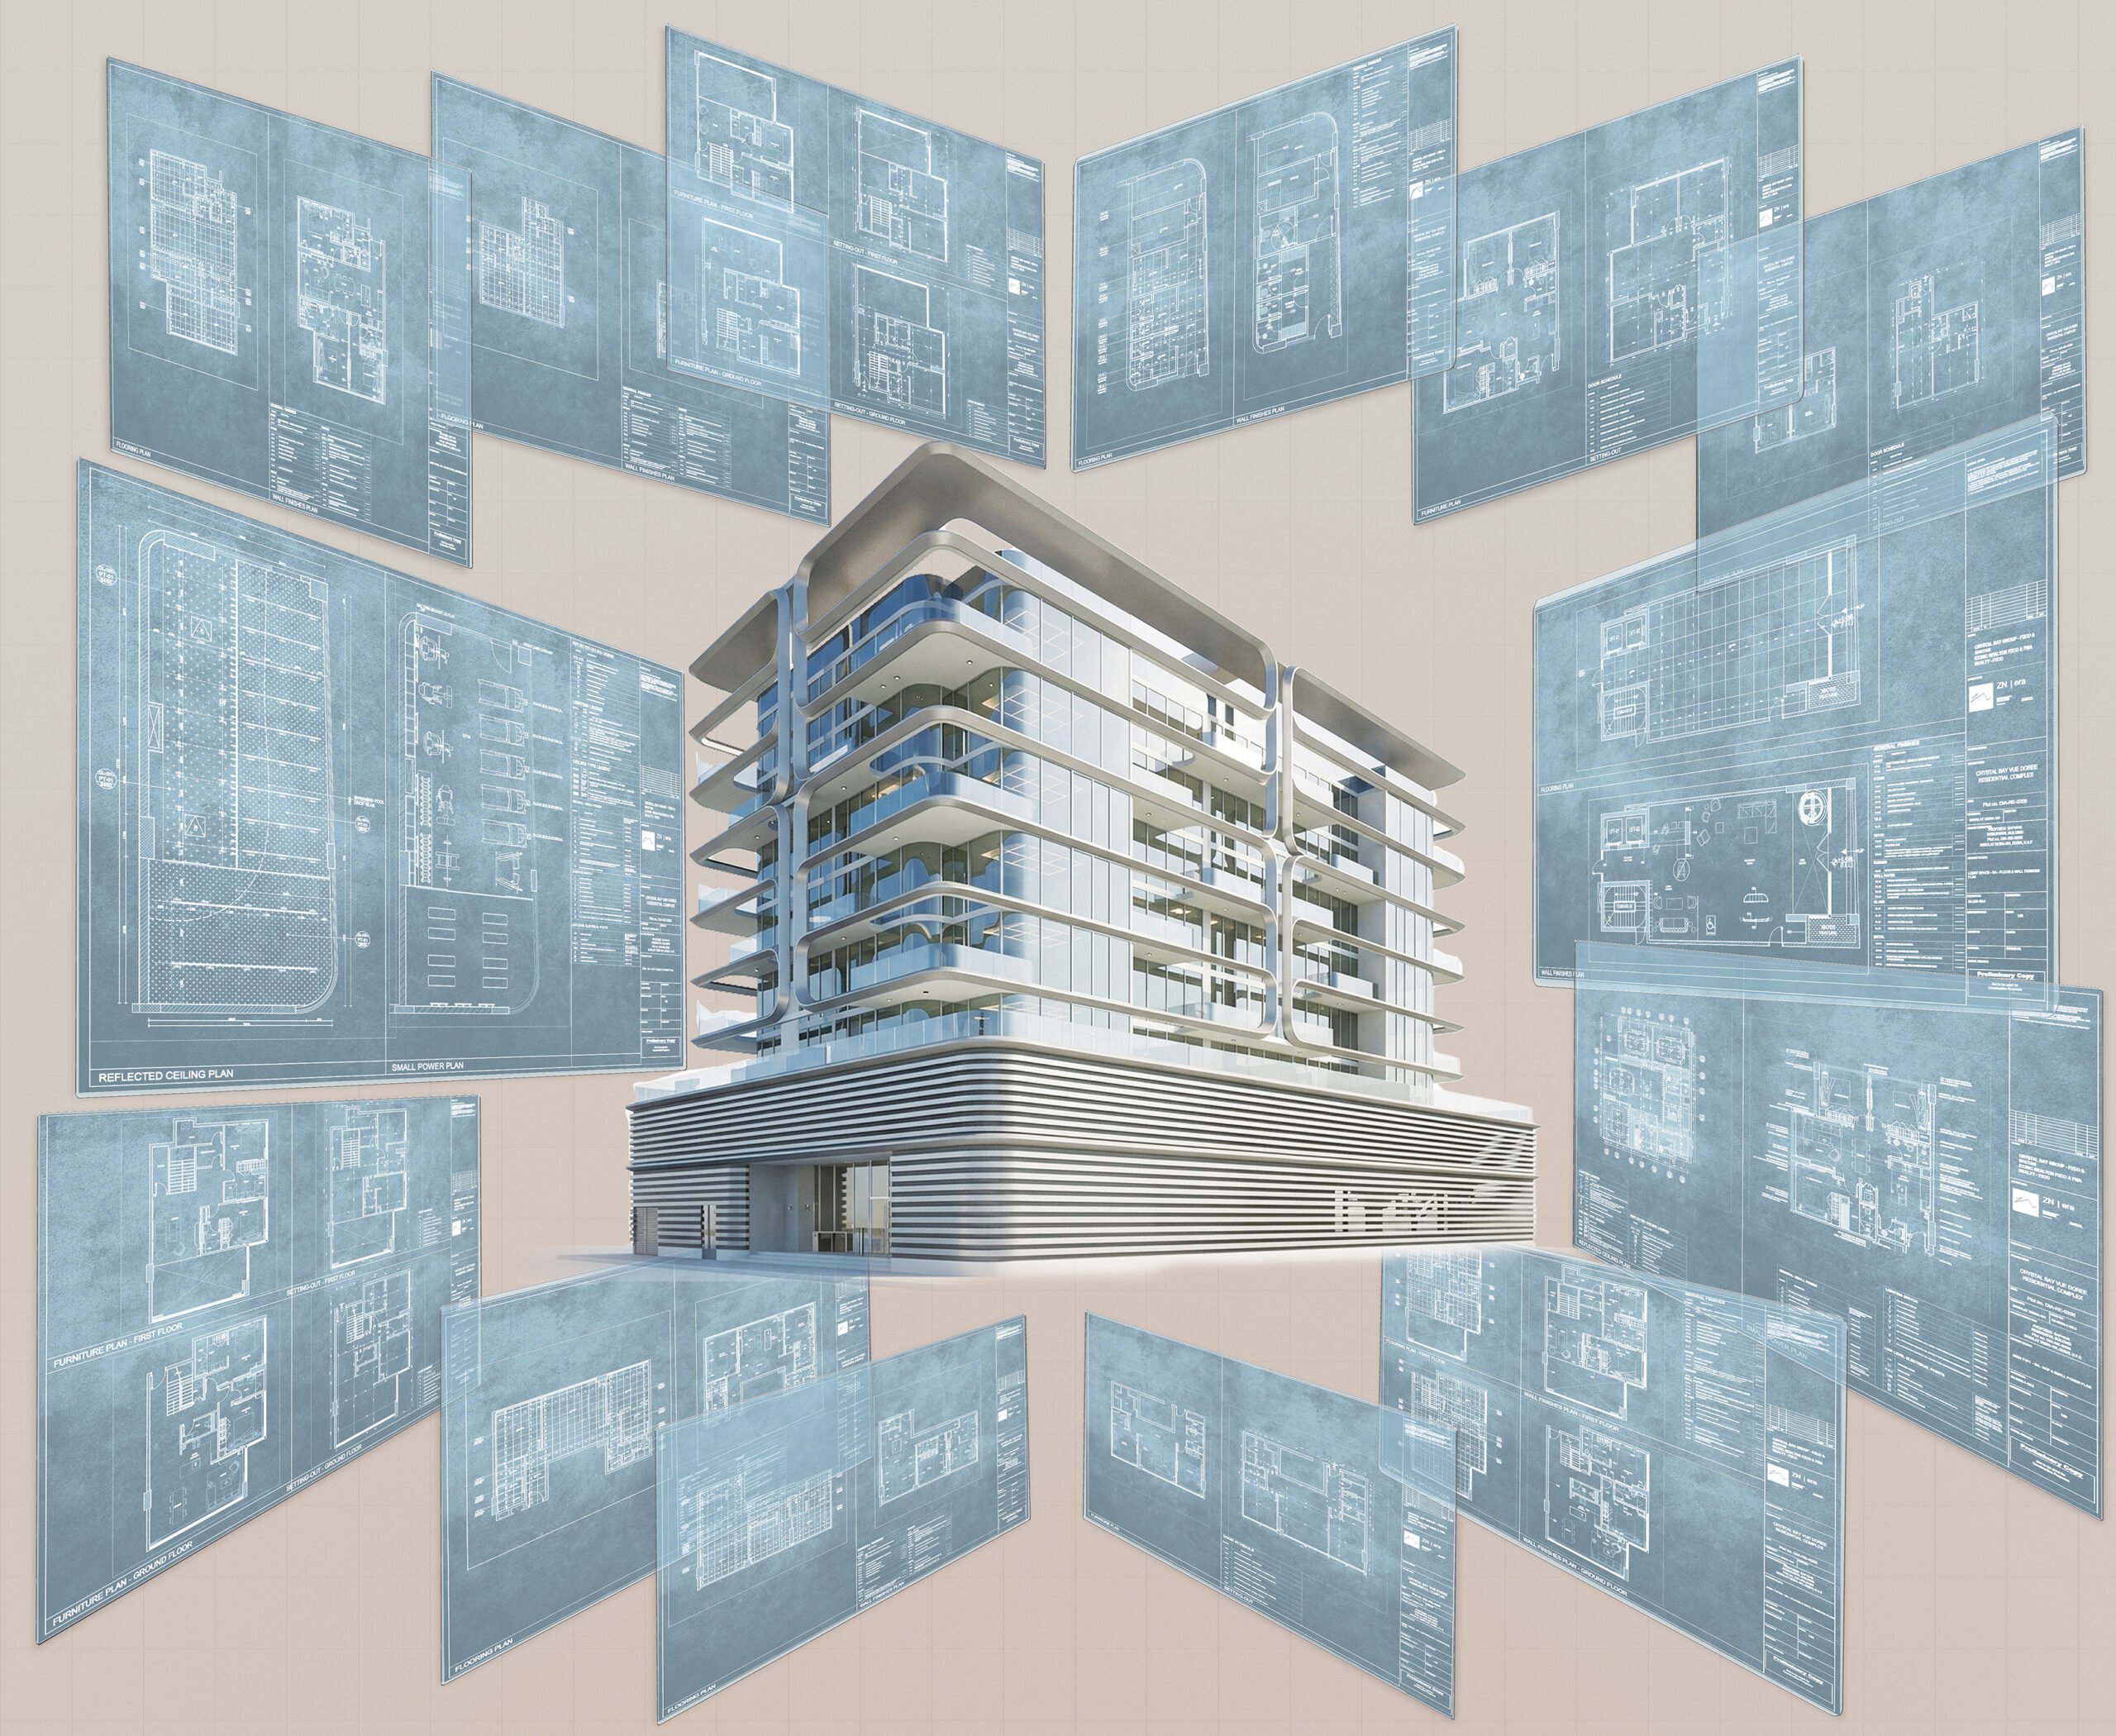
Crystal Bay’s façade is built around an exposed vertical fin structure, wrapping the glazed tower above a striated, cantilevered base. That kind of repetitive structural rhythm is exactly where technical detailing earns its keep — getting the fin spacing, connections and structural tie-backs right on paper before they’re fabricated.
Scope of Crystal Bay Technical Detailing
CAD Group’s scope covered structural detailing and MEP coordination, producing fully dimensioned floor plans, reflected ceiling plans, elevations and sections, along with furniture layout drawings. Every sheet was checked against the coordinated 3D model, with conflicts between structure and services resolved before construction began.
- Site
- scope
- type
Dubai, UAE
Technical & Detailing
Residential Tower
Project Overview
Because the fin system runs the full height of the building, consistency between floors mattered as much as accuracy within any single sheet — a detail missed on one level repeats dozens of times if it isn’t caught in documentation.
This project sits alongside CAD Group’s other Dubai residential detailing work, aligned throughout with Dubai Municipality submission standards and issued in a construction-ready format for the execution team.